
Listing Courtesy of:  RMLS / Listed By: Erin Rothrock, Windermere Realty Trust; Aaron Cross, Portland Mlk - Contact: 503-784-3810
 RMLS / Listed By: Erin Rothrock, Windermere Realty Trust; Aaron Cross, Portland Mlk - Contact: 503-784-3810
 2012 NE 26th Ave Portland, OR 97212
Active (1 Days)
$995,000 (USD)
OPEN HOUSE TIMES
-
OPENFri, Jul 244:00 pm - 6:00 pm
-
OPENSat, Jul 251:00 pm - 3:00 pm
-
OPENSun, Jul 261:00 pm - 3:00 pm
show more

Description
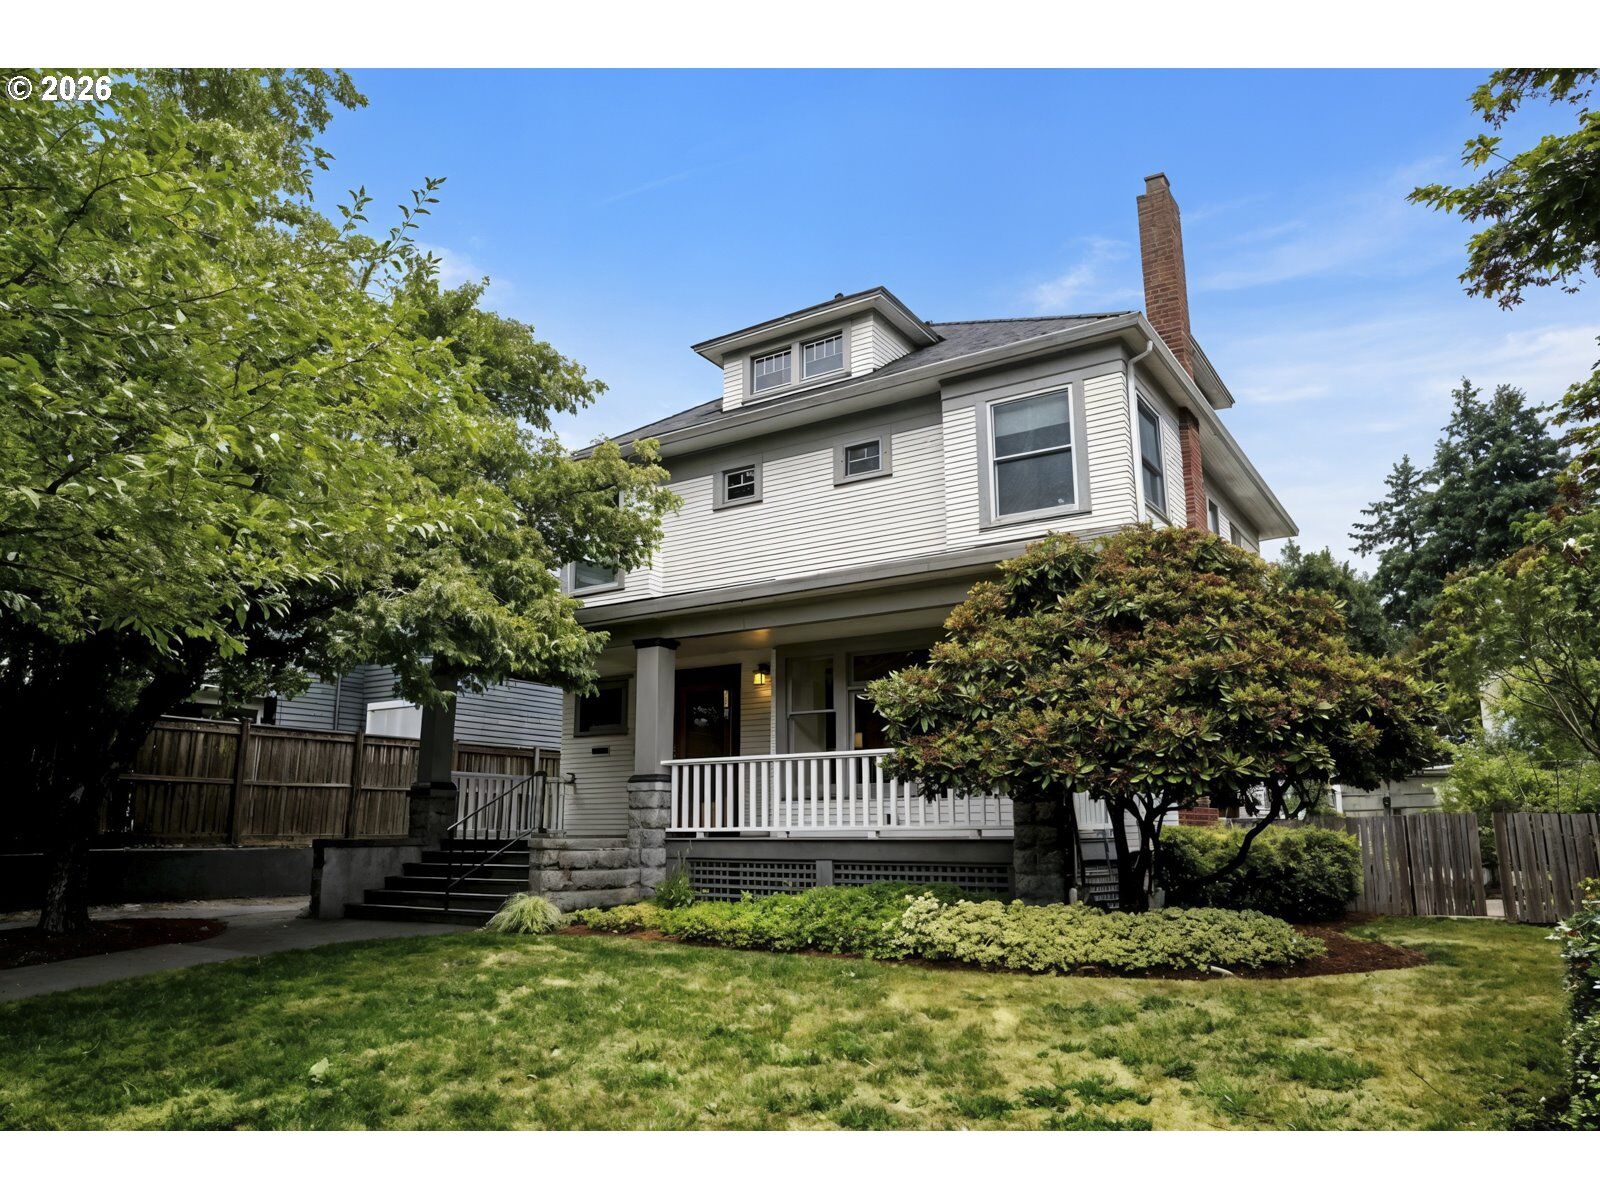
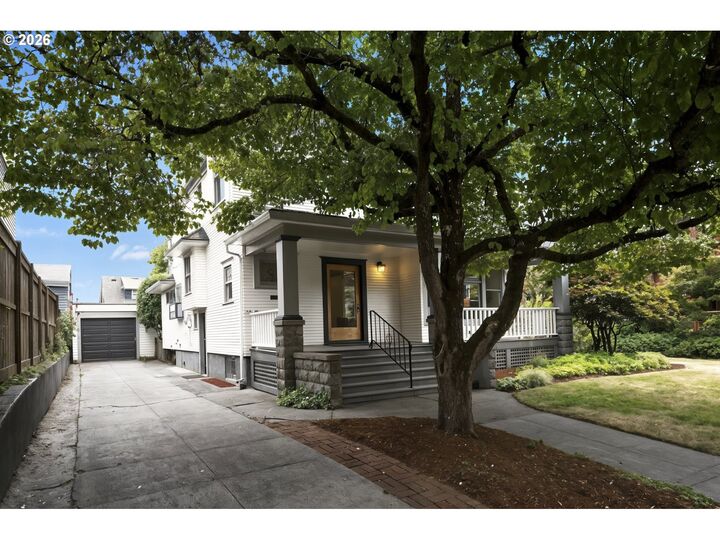
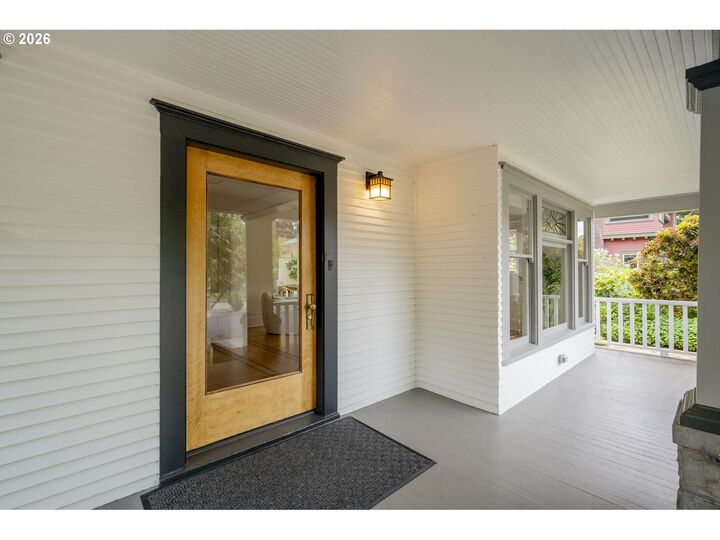
Stately 1910 Foursquare, set on a rare oversized lot on one of Irvington’s most iconic tree-lined streets, will steal your heart. Completely remodeled top to bottom—new kitchen, remodeled bath, fresh paint in and out, new roof, and beautifully refinished in-laid hardwood floors. Step into the grand entry, where a double staircase, stunning leaded glass windows, plate rails, fireplace and crown molding set the tone for the oversized, light-filled living spaces. The remodeled kitchen shines with quartz counters and stainless appliances, and its large eating area, along with the formal dining room, leads out to a big deck—perfect for entertaining. Coveted floor plan with three bedrooms up plus the third floor which offers incredible flex space: a fourth bedroom, home office, playroom, movie room, or guest suite—whatever you need it to be. The full basement adds even more potential, ready to finish. Outside, the sunny 70 x 100 yard is a gardener’s dream, filled with perennials, blueberries, lilacs, and roses. This is Irvington living at its best—front porch, grand character, and timeless charm, with every modern update already done. Welcome home. [Home Energy Score = 1. HES Report at https://rpt.greenbuildingregistry.com/hes/OR10191514]
MLS #:
174038250
174038250
Taxes
$10,858(2025)
$10,858(2025)
Lot Size
6,969 SQFT
6,969 SQFT
Type
Single-Family Home
Single-Family Home
Year Built
1910
1910
Style
Foursquare
Foursquare
County
Multnomah County
Multnomah County
Listed By
Erin Rothrock, Windermere Realty Trust, Contact: 503-784-3810
Aaron Cross, Windermere Realty Trust
Aaron Cross, Windermere Realty Trust
Source
RMLS
Last checked Jul 24 2026 at 11:14 AM GMT+0000
RMLS
Last checked Jul 24 2026 at 11:14 AM GMT+0000
Bathroom Details
- Full Bathroom: 1
- Partial Bathroom: 1
Interior Features
- Hardwood Floors
- Laundry
- Quartz
- Appliance: Dishwasher
- Appliance: Quartz
- Appliance: Free-Standing Refrigerator
- Appliance: Built-In Range
Kitchen
- Free-Standing Refrigerator
- Hardwood Floors
- Eating Area
- Quartz
Lot Information
- Level
Property Features
- Fireplace: Wood Burning
- Foundation: Concrete Perimeter
Heating and Cooling
- Forced Air
- Central Air
Basement Information
- Full Basement
- Partially Finished
Exterior Features
- Cedar
- Wood Siding
- Roof: Composition
Utility Information
- Sewer: Public Sewer
- Fuel: Gas
School Information
- Elementary School: Irvington
- Middle School: Harriet Tubman
- High School: Grant
Garage
- Detached
Parking
- Driveway
Stories
- 4
Living Area
- 3,116 sqft
Additional Information: Portland Mlk | 503-784-3810
Estimated Monthly Mortgage Payment
*Based on Fixed Interest Rate withe a 30 year term, principal and interest only
Listing price
Down payment
%
Interest rate
%Mortgage calculator estimates are provided by Windermere Real Estate and are intended for information use only. Your payments may be higher or lower and all loans are subject to credit approval.
Disclaimer: The content relating to real estate for sale on this web site comes in part from the IDX program of the RMLS of Portland, Oregon. Real estate listings held by brokerage firms other than Windermere Real Estate Services Company, Inc. are marked with the RMLS logo, and detailed information about these properties includes the names of the listing brokers.
Listing content is copyright © 2026 RMLS, Portland, Oregon.
All information provided is deemed reliable but is not guaranteed and should be independently verified.
Last updated on (7/24/26 04:14).
Some properties which appear for sale on this web site may subsequently have sold or may no longer be available.
