
Listing Courtesy of:  RMLS / Listed By: Douglas Meyer, Windermere Realty Trust - Contact: 503-314-9210
 RMLS / Listed By: Douglas Meyer, Windermere Realty Trust - Contact: 503-314-9210
 6610 SE Stark St Portland, OR 97215
Active (1 Days)
$1,100,000 (USD)
OPEN HOUSE TIMES
-
OPENSat, Aug 111:00 am - 1:00 pm
-
OPENSun, Aug 212 noon - 2:00 pm

Description
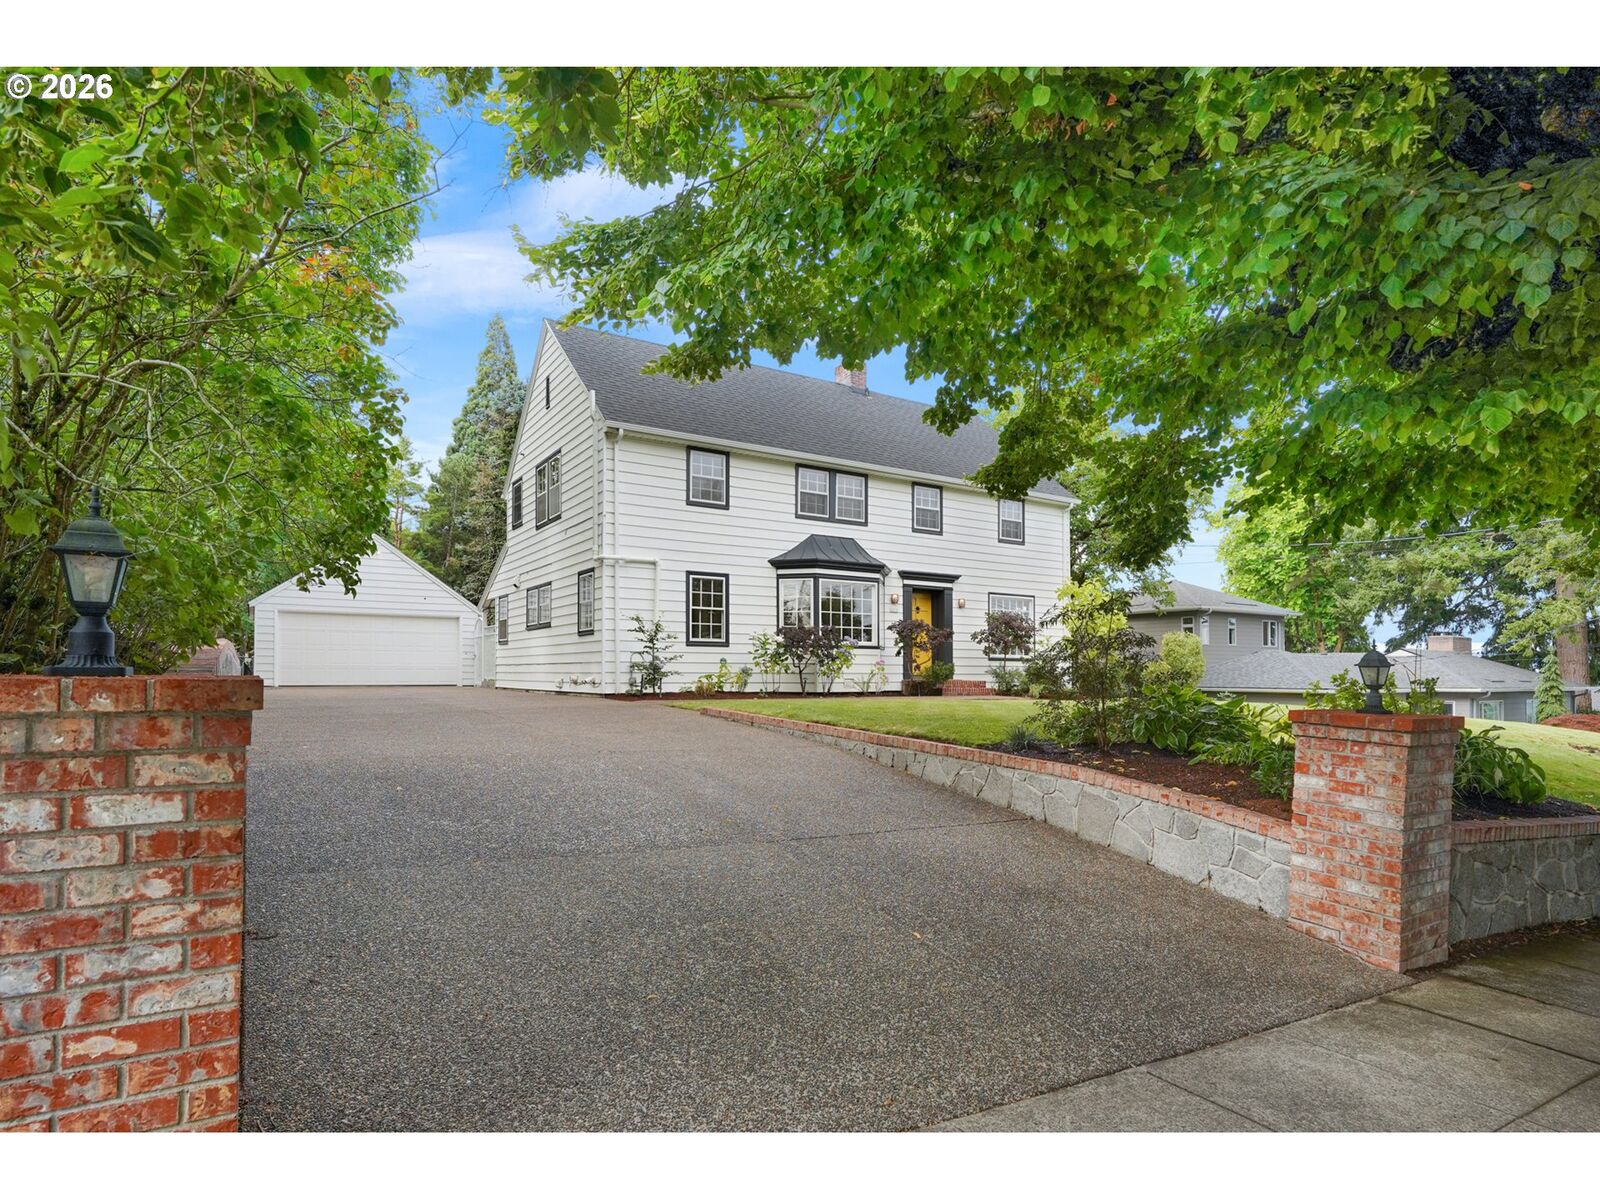
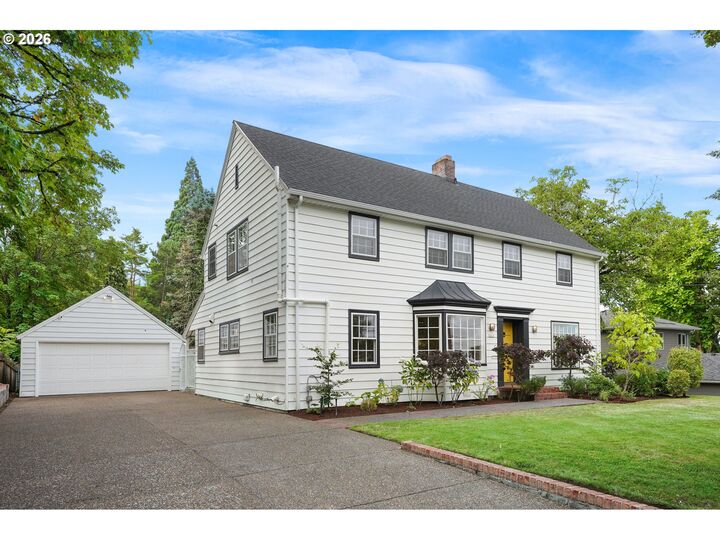
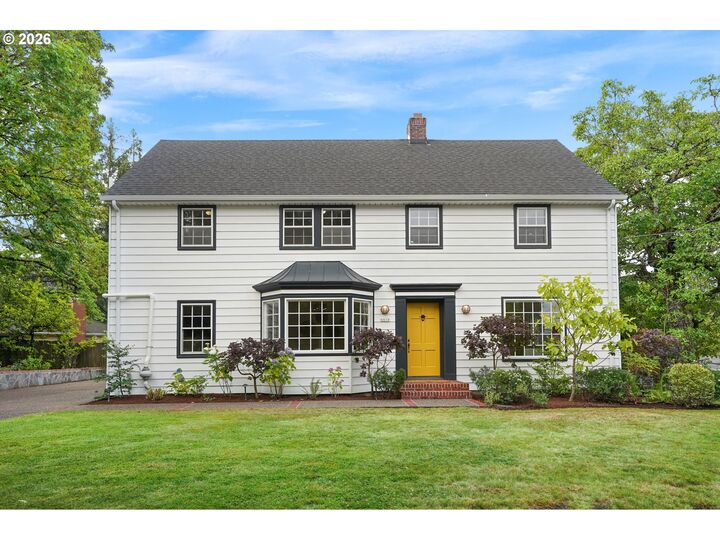
Bright and airy Mt Tabor view property on a quiet part of Stark high on the hill with a huge 1/3 acre lot. Enjoy territorial views to downtown and all the way to the St Johns Bridge. Plenty of stretching out space in the yard with an accomodating covered patio accessed through the living room or kitchen, a sport court, expansive lawns in both the front and back yards, raised beds, and a graciously sized driveway with ample room for guests or RV parking. Don't miss the beautifully crafted retaining walls throughout the property. Inside you'll find generously sized rooms and natural light streaming through the many windows. Freshly refinished hardwood floors on the main level, fresh interior paint throughout, new carpet in the lower level family/media room and upper bedrooms, central A/C, wood buring fireplace. The oversized garage doubles as a great work-out space or studio with windows to the back yard and features a mini-slpit system with A/C and heat. Pull-down stairs provide access to the garage attic, which also has an attic fan. Nearby park access to Mt Tabor Park, and a short trip down the hill to all the shops, restaurants, cafes and movie theaters in both the Montavilla and Hawthorne neighborhoods. OPEN HOUSES: 11am-1pm Sat Aug 1st, and 12pm-2pm on Sunday Aug 2nd.
MLS #:
544070410
544070410
Taxes
$12,594(2025)
$12,594(2025)
Lot Size
0.33 acres
0.33 acres
Type
Single-Family Home
Single-Family Home
Year Built
1941
1941
Style
Traditional, Colonial
Traditional, Colonial
Views
City, Territorial
City, Territorial
County
Multnomah County
Multnomah County
Community
Mt Tabor
Mt Tabor
Listed By
Douglas Meyer, Windermere Realty Trust, Contact: 503-314-9210
Source
RMLS
Last checked Jul 30 2026 at 1:34 PM GMT+0000
RMLS
Last checked Jul 30 2026 at 1:34 PM GMT+0000
Bathroom Details
- Full Bathroom: 1
- Partial Bathroom: 1
Interior Features
- Hardwood Floors
- Washer/Dryer
- Laundry
- Garage Door Opener
- Appliance: Dishwasher
- Appliance: Free-Standing Gas Range
- Appliance: Stainless Steel Appliance(s)
- Appliance: Range Hood
- Appliance: Free-Standing Refrigerator
- Windows: Wood Frames
- Windows: Storm Window(s)
Kitchen
- Free-Standing Refrigerator
- Gas Appliances
- Dishwasher
Subdivision
- Mt Tabor
Lot Information
- Level
- Trees
- Gated
Property Features
- Fireplace: Wood Burning
- Foundation: Concrete Perimeter
Heating and Cooling
- Forced Air - 90%
- Central Air
Basement Information
- Finished
- Partial Basement
Exterior Features
- Lap Siding
- Aluminum
- Roof: Composition
Utility Information
- Sewer: Public Sewer
- Fuel: Gas
School Information
- Elementary School: Glencoe
- Middle School: Mt Tabor
- High School: Franklin
Garage
- Detached
- Oversized
Parking
- Driveway
- Off Street
Stories
- 3
Living Area
- 2,596 sqft
Additional Information: Portland Mlk | 503-314-9210
Estimated Monthly Mortgage Payment
*Based on Fixed Interest Rate withe a 30 year term, principal and interest only
Listing price
Down payment
%
Interest rate
%Mortgage calculator estimates are provided by Windermere Real Estate and are intended for information use only. Your payments may be higher or lower and all loans are subject to credit approval.
Disclaimer: The content relating to real estate for sale on this web site comes in part from the IDX program of the RMLS of Portland, Oregon. Real estate listings held by brokerage firms other than Windermere Real Estate Services Company, Inc. are marked with the RMLS logo, and detailed information about these properties includes the names of the listing brokers.
Listing content is copyright © 2026 RMLS, Portland, Oregon.
All information provided is deemed reliable but is not guaranteed and should be independently verified.
Last updated on (7/30/26 06:34).
Some properties which appear for sale on this web site may subsequently have sold or may no longer be available.
